
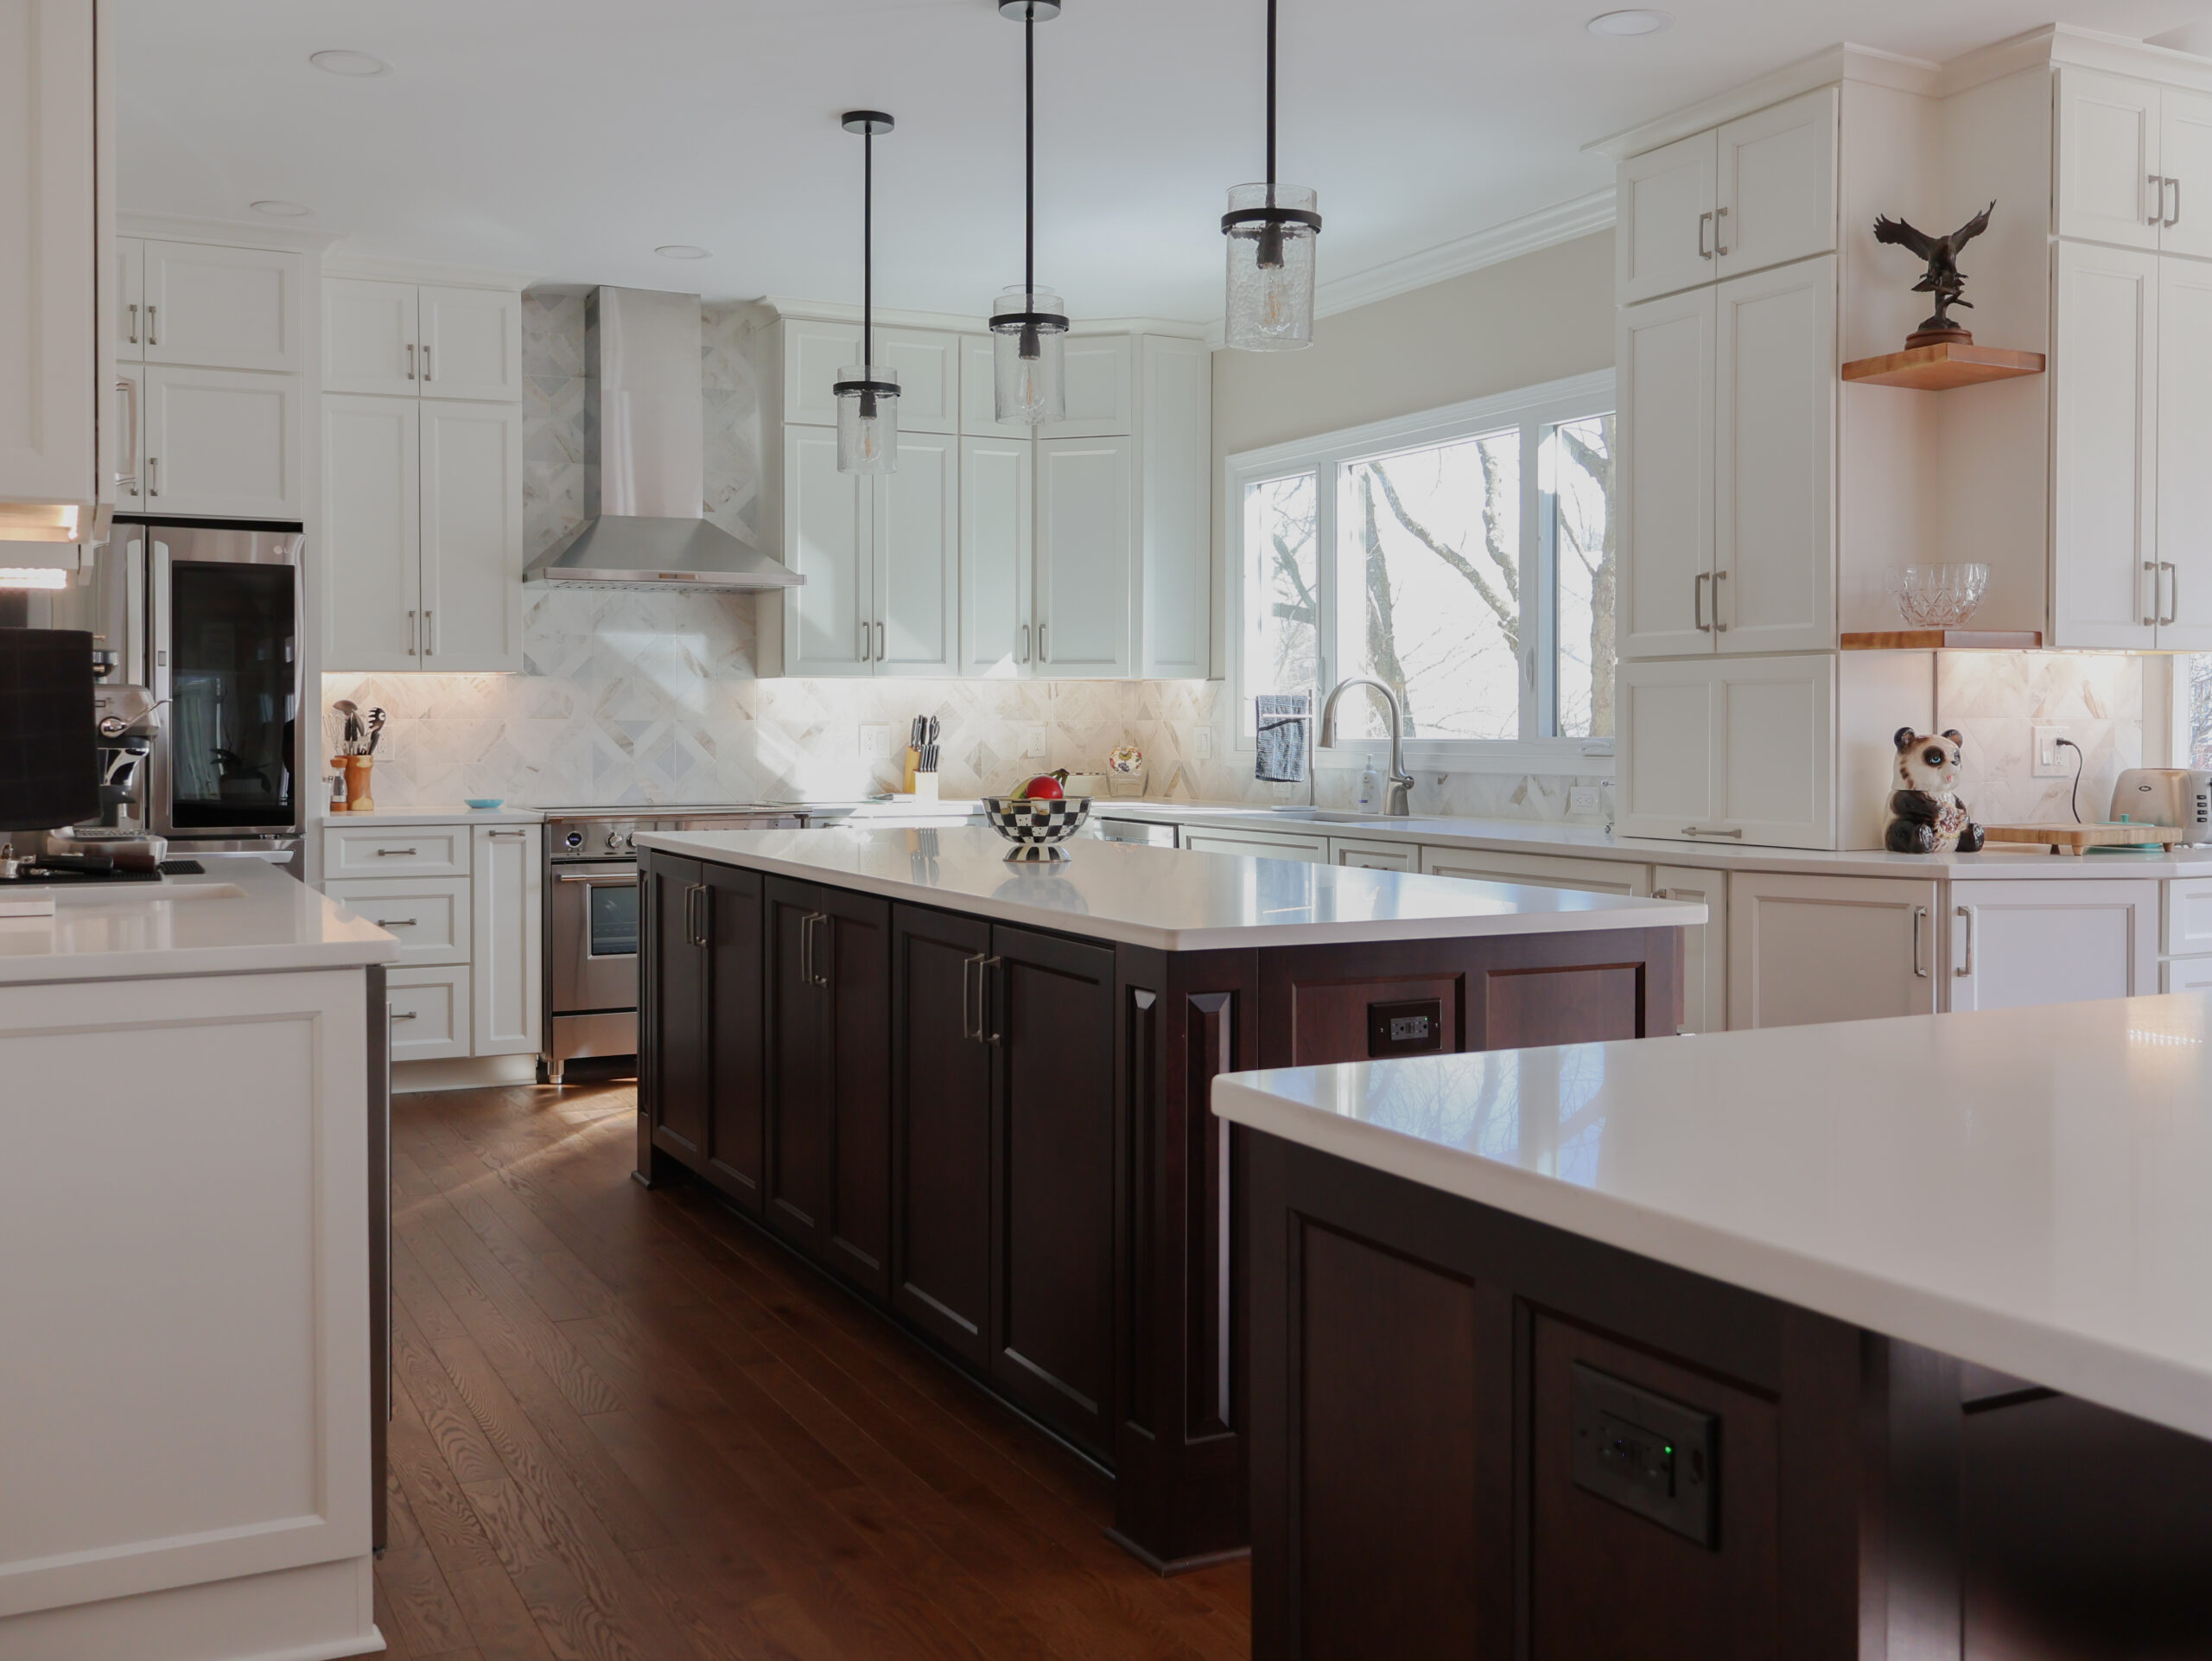
Split-level homes are common in Cherry Hill. Many homes in neighborhoods like Barclay Farm, Cherry Hill Estates, Old Orchard, Kingston, and Erlton were built in the 1950s through the 1970s. They were well-designed for family living. But kitchens were not designed for today’s needs.
We’ve worked with many homeowners who loved their neighborhood, their lot, and the character of their home. But the kitchen no longer fits their needs. The good news is that it has great potential. The right contractor can make Cherry Hill split-level kitchens feel brighter, larger, and easier to use.
What Makes Cherry Hill Split-Level Kitchens Different?
Split-level homes were designed with staggered floors. The kitchen is on the main level between the living room and the upper bedroom level. A short flight of stairs leads up to the bedrooms. Another leads down to the family room or garage.
Decades ago, families wanted to separate the living area and the sleeping area. Today’s families prefer open spaces and better flow.

Closed-Off Floor Plans
Cherry Hill split-level kitchens feel separated from the rest of the home. During the 1960s, homes were designed with separate rooms for different activities. There are walls between the kitchen and the living room. But today, this makes the space look dark and cramped.
Imagine preparing dinner in a separate kitchen while everyone else is talking in the family room. Opening the space creates a connection and is one of the first remodeling requirements we hear.
Limited Counter Space
Cooking was pretty simple back then. So many homes in Barclay Farm or Cherry Hill Estates still have narrow countertops, small prep areas, and little room for small appliances. This also makes it difficult for two people to use the kitchen at the same time.
Today, families want space for meal prep, homework, or entertaining guests. So the original split-level kitchen doesn’t work for modern needs.
Older Cabinet Layouts
Storage is another problem. Original Cherry Hill split-level kitchens have short upper cabinets that leave a gap below the ceiling. The corners are difficult to reach. The deep cabinets make it easy to lose items in the back.
Traffic Flow Around the Stairs
In split-level homes, people are moving between levels throughout the day. Children head downstairs to the family room. Someone else is bringing groceries from the garage. The kitchen usually sits between these areas, so it becomes a busy walkway. Poor traffic flow can interfere with cooking when multiple people are moving through the space.
Dim Lighting
Cherry Hill split-level kitchens have a single ceiling fixture or fluorescent light. Combined with enclosed walls, the room can feel darker. Just by improving the lighting, you can change how the kitchen feels.
Remodeling Ideas That Work Well in Cherry Hill Split-Level Homes
Every home is different. But there are a few upgrades that we regularly recommend for kitchen remodeling. They work well in split-level layouts where you want to open up the space.

Open the Kitchen When Possible
Removing a wall helps open the space. But removing a wall isn’t always straightforward. Some walls are load-bearing, meaning they support the weight of the structure above. If that’s the case, your contractor installs a structural beam to create a wider opening.
We recently worked with homeowners near Old Orchard. They told us they felt isolated every time they cooked. Their dining room is a few feet away, but a wall blocks the view. We removed the wall and installed a beam. The kitchen and dining room became one connected space.
Add a Peninsula or Island
Many homeowners ask for a kitchen island. But some Cherry Hill split-level kitchens kitchens don’t have enough space to fit an island and allow you to move comfortably. We often recommend a kitchen peninsula because it offers the same benefits and fits the layout better. You will have additional prep space and casual seating. Plus, it helps define the kitchen without closing it off.
Replace Short Cabinets with Full-Height Cabinets
If you need more storage, extend the cabinets to the ceiling. This is what we often recommend to homeowners who want a kitchen with a clean look. This eliminates wasted space and creates extra storage. Also, add pull-out shelves, soft-close drawers, spice organizers, and deep drawers for pots and pans.

Improve the Lighting
Lighting should come from several sources, and not one single fixture. We often combine recessed ceiling lights with under-cabinet lighting and pendant lights above a peninsula or island.
Create Better Traffic Flow
Updating the finishes isn’t the only focus. We also look at how your family moves through the home and uses the kitchen.
Someone who unloads groceries needs to walk through the cooking area. Children squeeze past the stove when heading downstairs. Sometimes moving the refrigerator or relocating the pantry creates a more functional layout. This simple change makes cooking easier every day.
Choose Durable Materials for Busy Families
Kitchens in busy Cherry Hill homes see constant use. Active households have school schedules, sports, pets, and entertainment. Quartz countertops are one of our most recommended choices. They are stain-resistant, don’t require sealing, and are easy to maintain.
Luxury vinyl plank flooring is another popular option. It is durable while offering the look of hardwood.
FAQ
Can walls usually be removed in a split-level kitchen?
It depends on which walls you want to remove, so your contractor needs to do an inspection. The thing is that many walls are load-bearing, meaning they support the structure above. So they will need to install a beam to provide support.
Is a kitchen island possible in a split-level home?
It depends on the available space. You may fit a kitchen island in some kitchens, but others may work better with a peninsula. During the design process, we consider the walkways and appliance clearance to make sure the space feels comfortable.
How do I make my split-level kitchen feel bigger without adding an addition?
If you don’t want to add an addition, you can still make the kitchen feel larger. We recommend opening walls, improving lighting, taller cabinets, light finishes, and reducing visual clutter. This helps make the kitchen feel spacious without actually expanding the home’s footprint.
Is remodeling a split-level kitchen worth it before selling?
Yes, it can be worth it. An updated kitchen is often a major selling point for buyers, especially in established Cherry Hill neighborhoods. The remodel improves daily living and makes the home more attractive on the real estate market.
Final Thoughts
A thoughtful remodel makes everyday life easier. With more storage, better lighting, and more workspace, your kitchen feels more comfortable.
Keep in mind every split-level home in Cherry Hill is different. Talk with a local contractor about the possibilities and limitations. And if you’re ready to get started, contact us now and get a free estimate.