
Home Addition Design & Construction Services
Build Design Center provides professional home addition services that help homeowners expand living space while maintaining architectural consistency. Our team works with homeowners to plan practical layouts, coordinate structural design, and select materials that integrate seamlessly with the existing home.
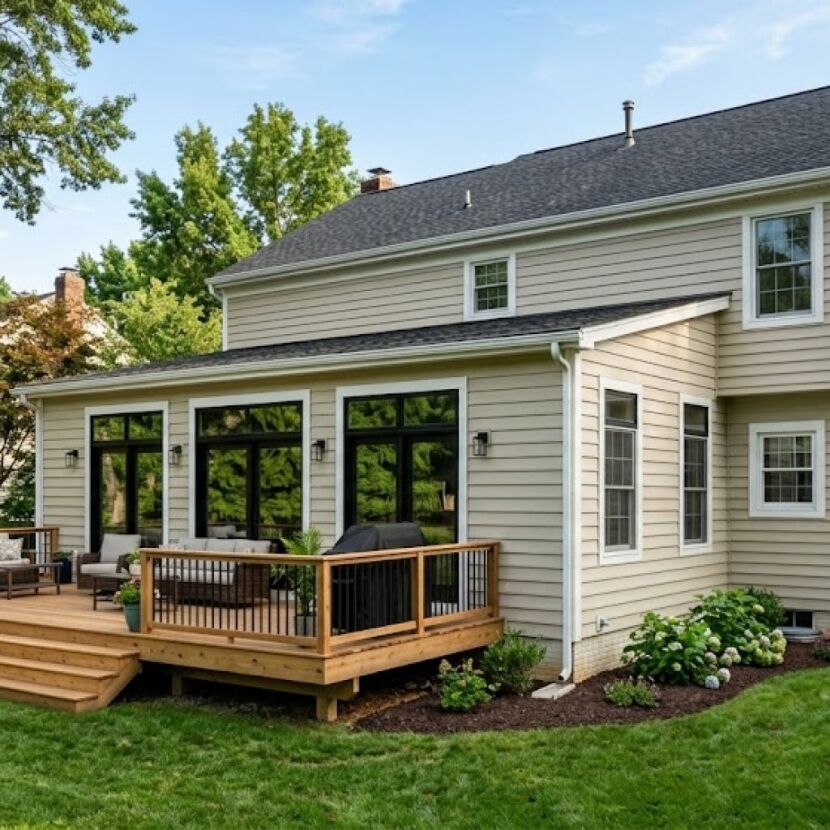
Expanding Your Home with Thoughtful Design
Home additions allow homeowners to expand living space without moving to a new home. A well-planned addition can create new bedrooms, larger kitchens, sunrooms, or additional living areas while maintaining the architectural style of the existing home.
By carefully planning layout, structure, and materials, a home addition can blend naturally with the original structure while improving functionality and comfort.
Our Design-Build Approach
Home addition projects involve many coordinated steps including design planning, structural work, permits, and construction. Our design-build approach keeps planning, material selection, and construction organized through one team.
This process helps homeowners move through the project with clear direction while ensuring that layout decisions, structural planning, and finishes remain aligned throughout the project.
Types of Home Addition Projects We Build
Home addition projects vary depending on available space, structural conditions, and how homeowners want to expand their living areas. Some additions focus on creating new bedrooms or living spaces, while others involve expanding kitchens, building sunrooms, or adding second-story living areas to increase the home’s overall functionality.

Room Additions
Room additions can create additional bedrooms, living rooms, or flexible spaces that expand the home's usable square footage.
Kitchen Expansions
Some homeowners expand the kitchen area to create larger cooking spaces, improve layout efficiency, or add dining areas.

Sunrooms and Enclosed Porches
Sunrooms and enclosed patios provide additional living space while allowing homeowners to enjoy natural light and outdoor views.

Second Story Additions
Second-story additions add an entire new level to the home, allowing significant expansion without increasing the home’s footprint.

Garage Conversions
Existing garages can sometimes be converted into functional living spaces such as offices, guest rooms, or family areas.
Why Homeowners Choose Build Design Center Kitchen&Bath
Build Design Center combines design planning, material selection, and construction through one coordinated process. By managing these stages together, homeowners can plan remodeling projects more efficiently while keeping layout decisions, finishes, and construction aligned from start to finish.
Design-Build Company
Design planning and construction are handled through one coordinated team. This approach keeps layout decisions, material selections, and construction aligned throughout the project.
Class A Licensed Contractor
Build Design Center operates as a Class A licensed contractor, meeting the highest licensing standards required for residential remodeling and construction.
8 Regional Showrooms
Homeowners can explore cabinetry, countertops, tile, and fixtures across multiple showroom locations, making it easier to compare materials and finalize design choices.
In-House Design Team
Our designers work closely with homeowners to develop layouts, select finishes, and guide the project through each stage of the remodeling process.

Home Addition Services in Your Area
Homeowners often look for a contractor who understands local homes, building requirements, and structural considerations when planning a home addition. Build Design Center provides professional home addition services across multiple regions, helping homeowners expand living spaces with room additions, kitchen expansions, sunrooms, and second-story additions.
Our team works with homeowners throughout Washington, D.C., Virginia, Maryland, and New Jersey, providing design planning, material selection, and construction services for home addition and home expansion projects.
Our Remodeling Process
Successful remodeling projects require thoughtful planning, coordinated design decisions, and careful construction. Our approach keeps each stage organized so homeowners can move through the process with confidence.
Initial Consultation
We begin with a consultation to understand project goals, layout needs, and design preferences.
Design & Layout Planning
Design concepts and layout adjustments are developed to improve functionality, space efficiency, and overall flow.
Material Selection
Cabinetry, countertops, tile, flooring, lighting, and fixtures are selected to complement the overall design and functionality of the space.
Construction & Installation
Once plans and materials are finalized, construction begins including preparation, installation, and finishing work.
Final Review
The completed project is reviewed to ensure all work meets expectations and the space is ready for everyday use.
Frequently Asked Questions
Start Your Remodeling Project
Whether you are planning a kitchen remodel, bathroom renovation, basement finishing project, or home addition, Build Design Center Kitchen & Bath works with homeowners to create well-planned remodeling solutions tailored to their space and goals.
If you’re ready to improve your home with a clear plan, efficient design, and a more organized remodeling process, our team is here to help you get started.