
Description
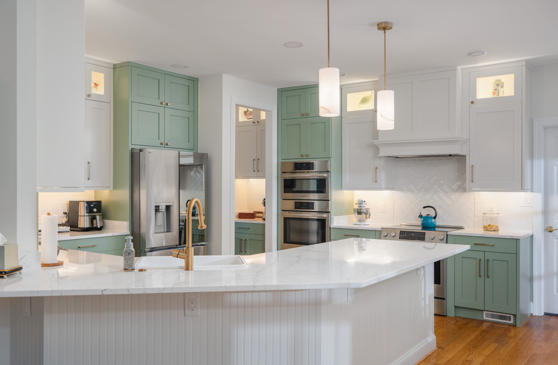
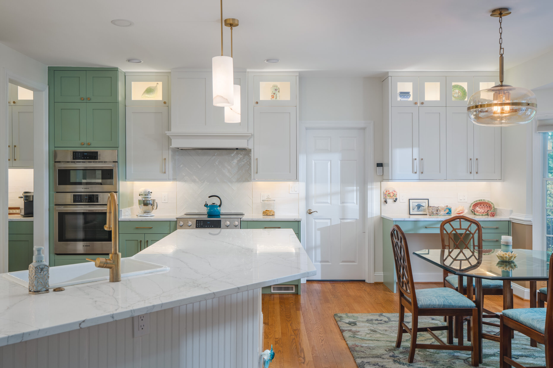
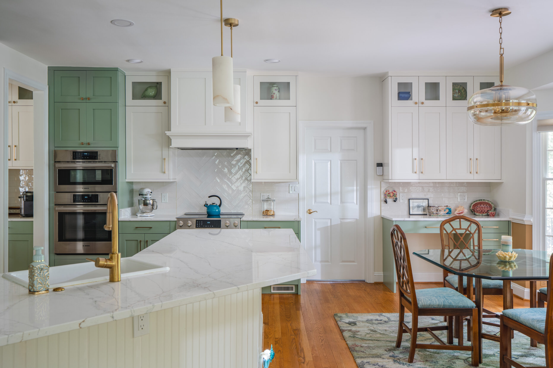
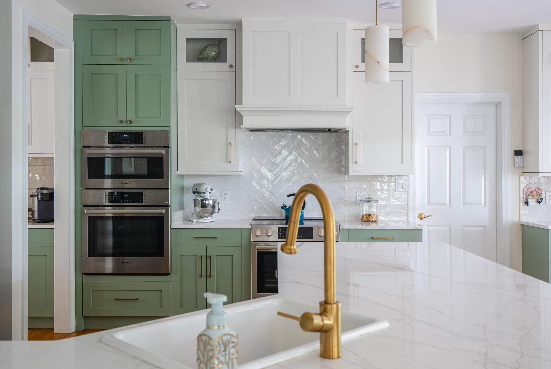
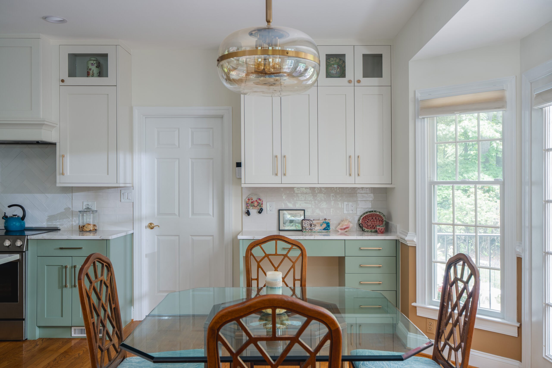
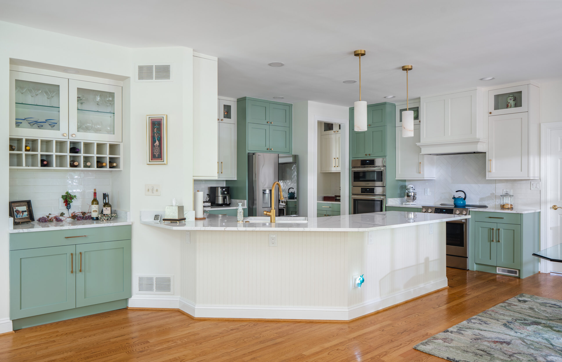
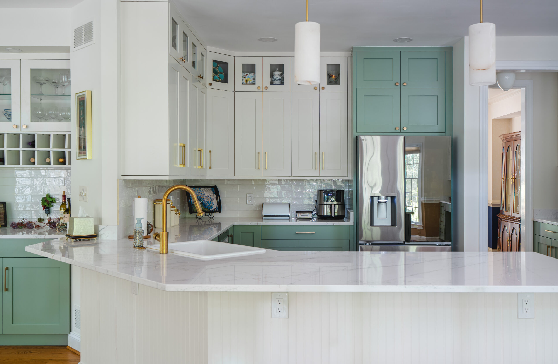
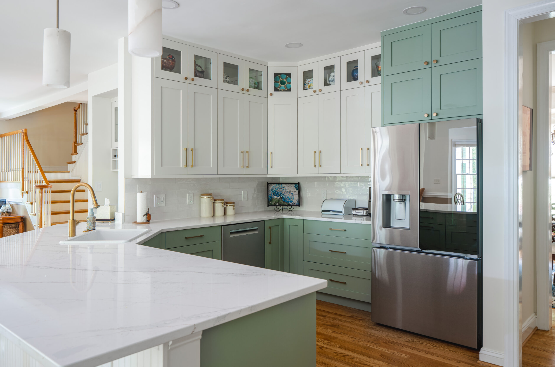
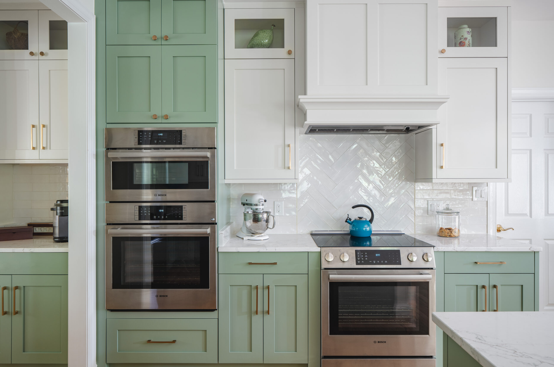
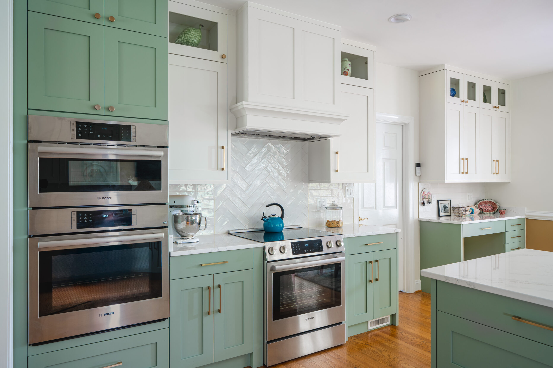
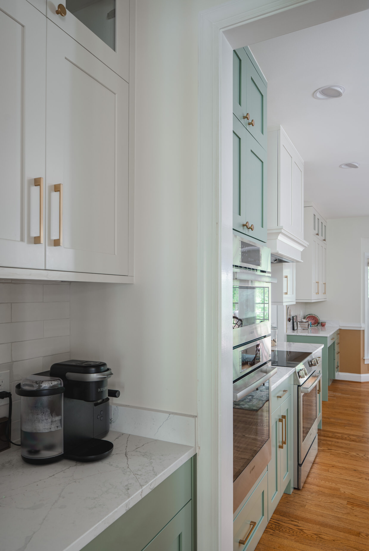
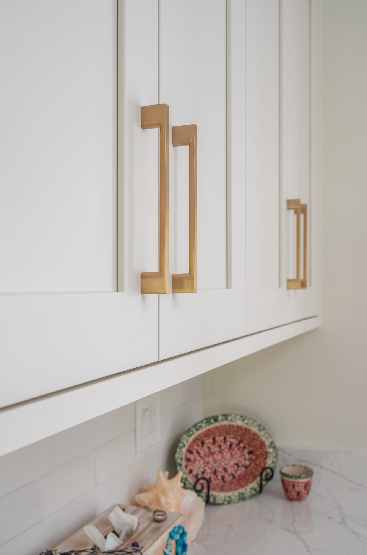
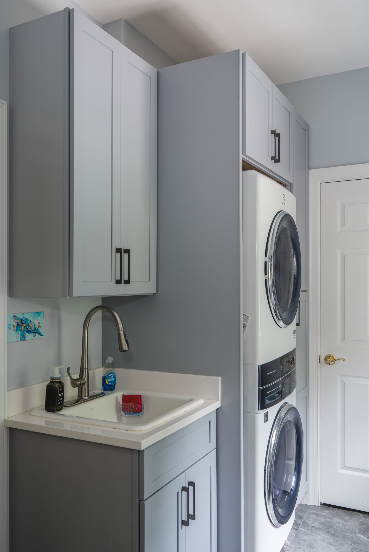
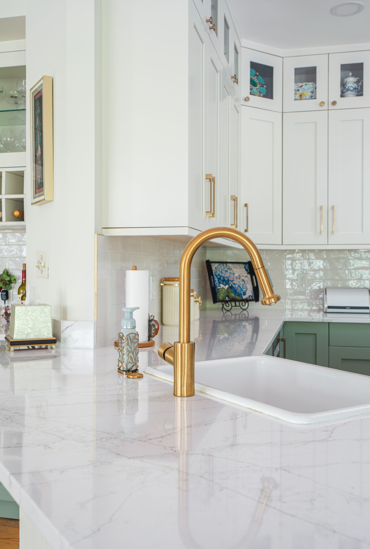
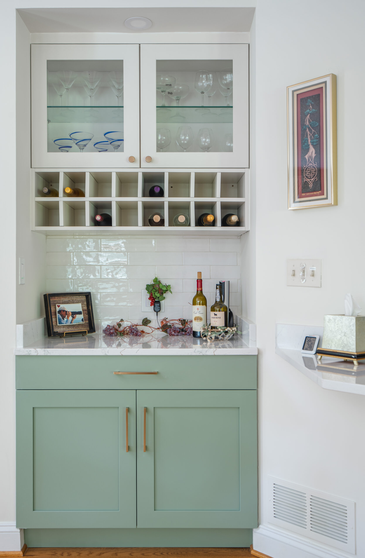
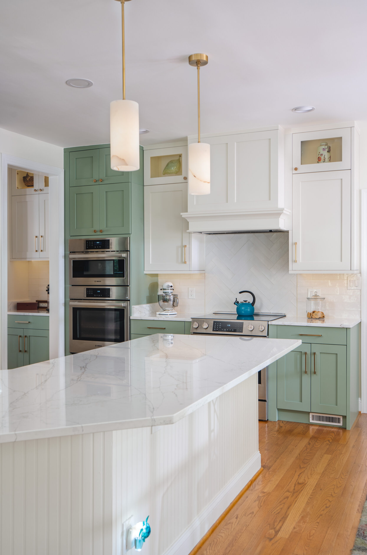
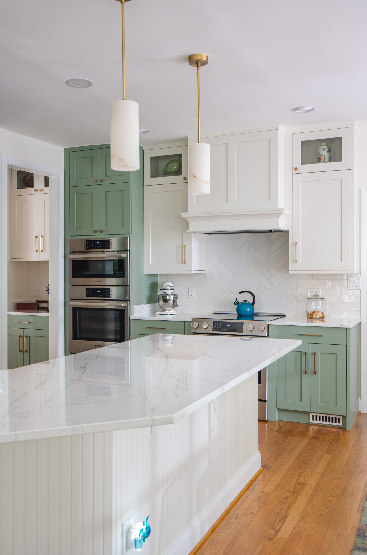
This kitchen remodeling project in Frederick, MD features a bright, open layout with sage green lower cabinets, white upper cabinets, glass-front display storage, brass hardware, and white veined countertops. The main cooking wall includes stacked stainless steel wall ovens, a stainless steel range, a white range hood, and a herringbone tile backsplash that adds texture behind the cooktop. The large island creates more usable counter space and includes a white sink, brass faucet, beadboard paneling, and a wide white veined countertop. Around the kitchen, the design includes built-in wine storage, a wet bar section, a desk area near the dining nook, glass cabinet doors for display pieces, recessed lighting, pendant lighting, and warm hardwood flooring. The project also includes a laundry room update with gray cabinetry, a utility sink, stacked washer and dryer, gray floor tile, and additional storage above the work area. Together, the kitchen and laundry updates give the home more storage, better function, and a cleaner visual flow between the main rooms.
Location
Frederick, MD
Materials
Sage Green Shaker-Style Cabinets, White Shaker-Style Cabinets, Glass-Front Display Cabinets, Built-In Wine Storage, Built-In Desk Area, White Veined Countertops, White Tile Backsplash, Herringbone Tile Range Backsplash, Brass Cabinet Pulls, Brass Kitchen Faucet, White Kitchen Sink, Large Kitchen Island, Beadboard Island Paneling, Stainless Steel Wall Ovens, Stainless Steel Range, Stainless Steel Refrigerator, White Range Hood, Pendant Lighting, Recessed Lighting, Under-Cabinet Lighting, Hardwood Flooring, Gray Laundry Room Cabinets, Utility Sink, Stacked Washer and Dryer, Gray Laundry Room Floor Tile.
Still have questions?
Can’t find the answer you’re looking for? Write to us at info@builddesigncenter.com
or contact us through (866) 936 5663


Before And After Magic
Witness The Design Evolution
 Before After
 Drag
Before After Drag
Before After Drag
Before After Drag
Our Successful Works