Description
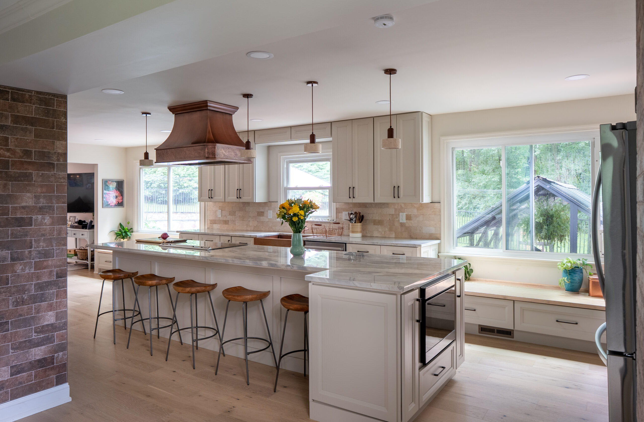
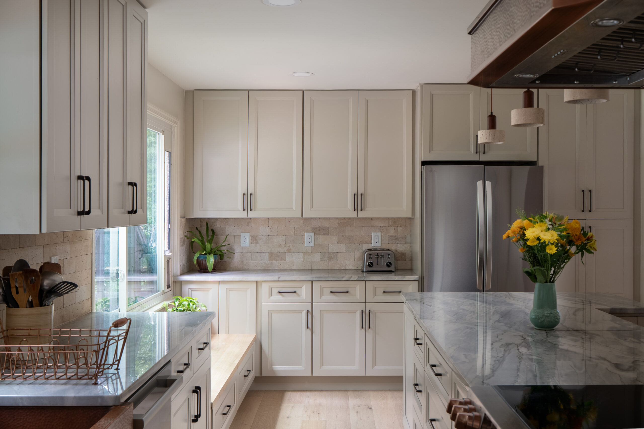
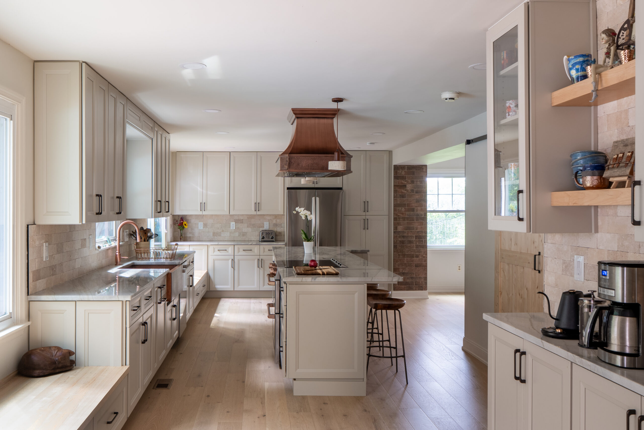
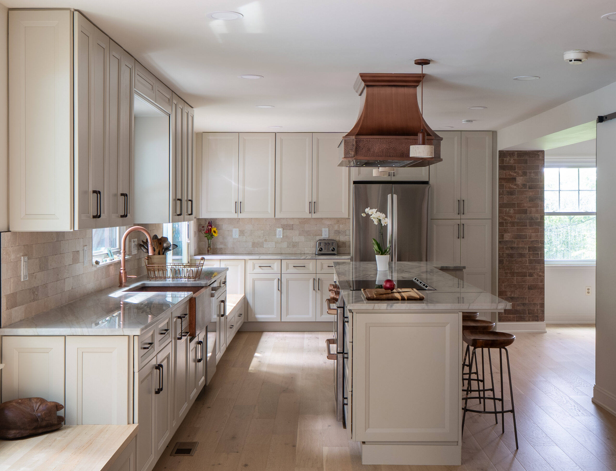
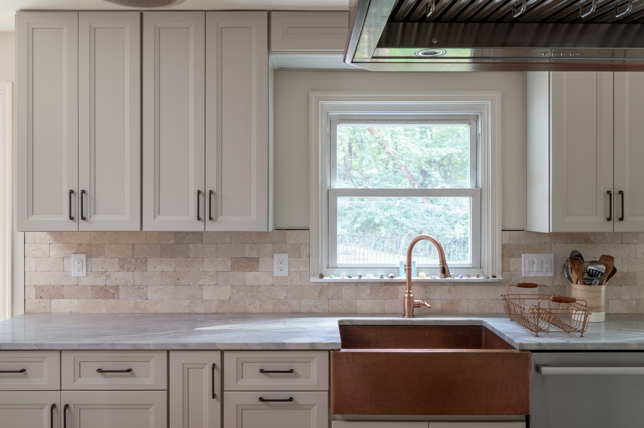
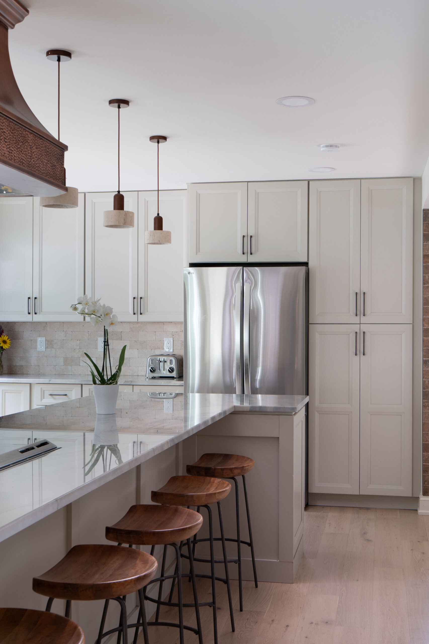
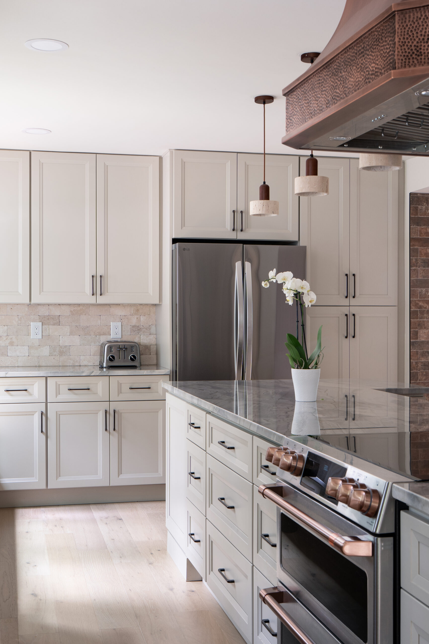
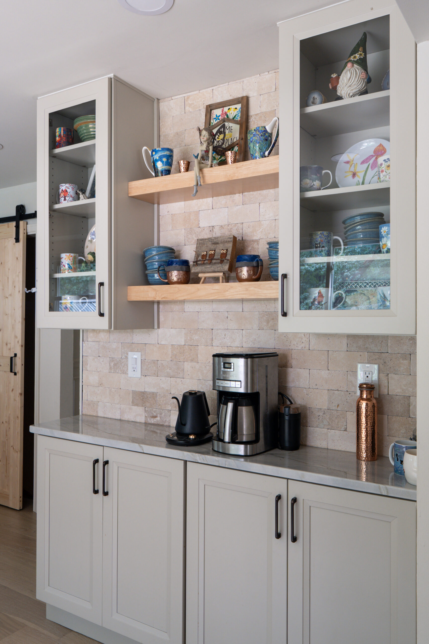
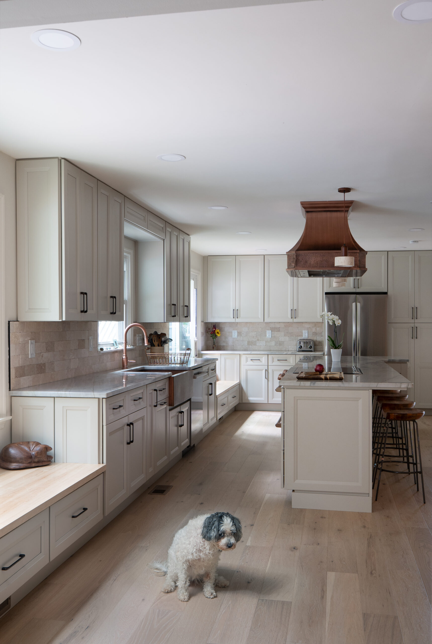
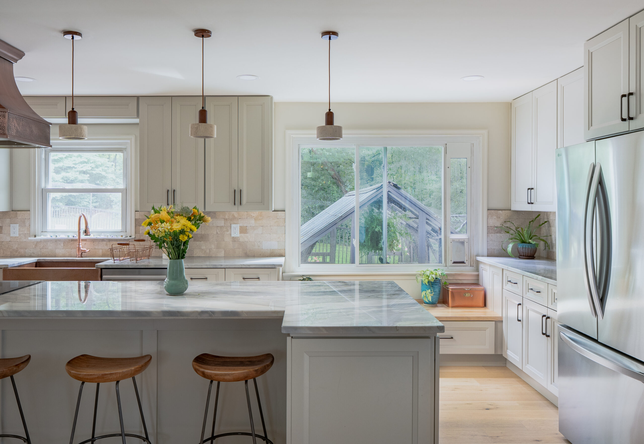
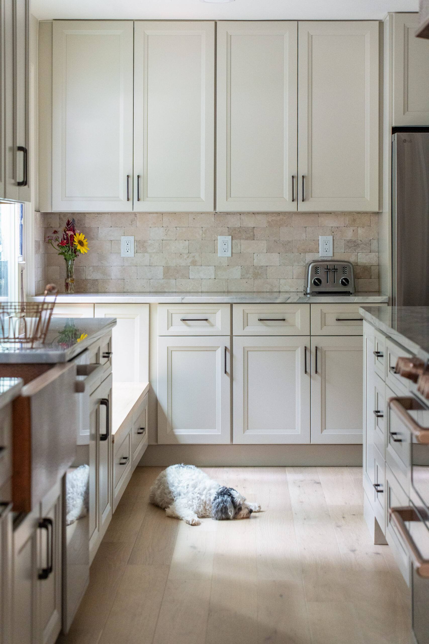
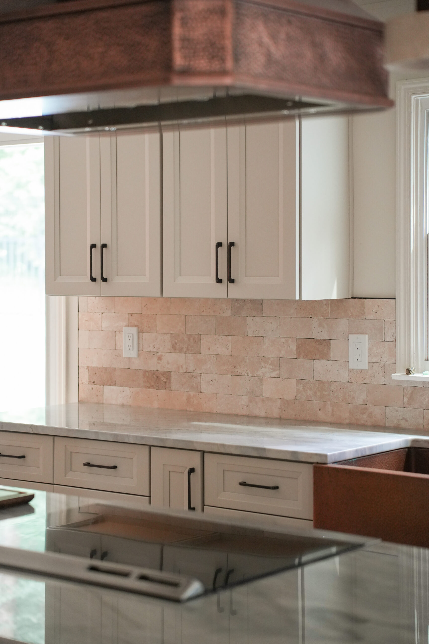
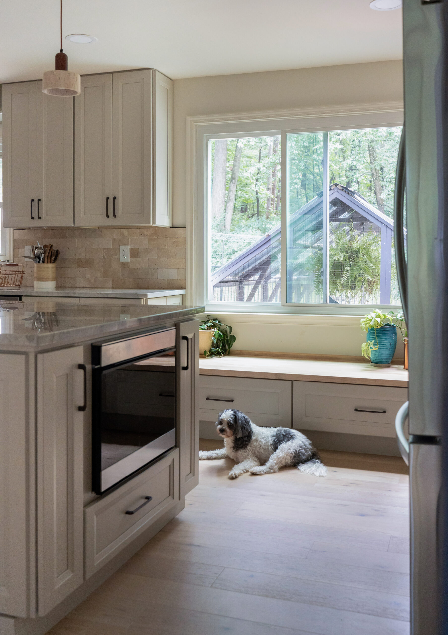
This kitchen remodeling project in Westminster, MD builds an open kitchen around warm copper accents, cream painted cabinetry, and natural stone textures. A hammered copper island range hood hangs above the cooktop. It is echoed by a hammered copper farmhouse apron sink and copper pull-down faucet set beneath the window on the main cabinet run. Gray veined stone countertops cover the perimeter and an L-shaped island. The island seats five and holds a slide-in range with copper knobs and handles, plus a built-in microwave drawer at its end. A tumbled travertine backsplash runs across every wall. Dark bronze bar pulls tie together the recessed-panel cabinets, including a tall pantry wall that frames the stainless French-door refrigerator. Built-in window benches with maple butcher block tops and drawer storage sit below the large sliding windows, one fitted with a pet door. A separate coffee station pairs glass-front display cabinets with maple floating shelves. Travertine drum pendants, recessed lighting, and wide-plank light oak flooring finish the room. A brick accent column and a sliding barn door connect the kitchen to the rest of the main level.