Description
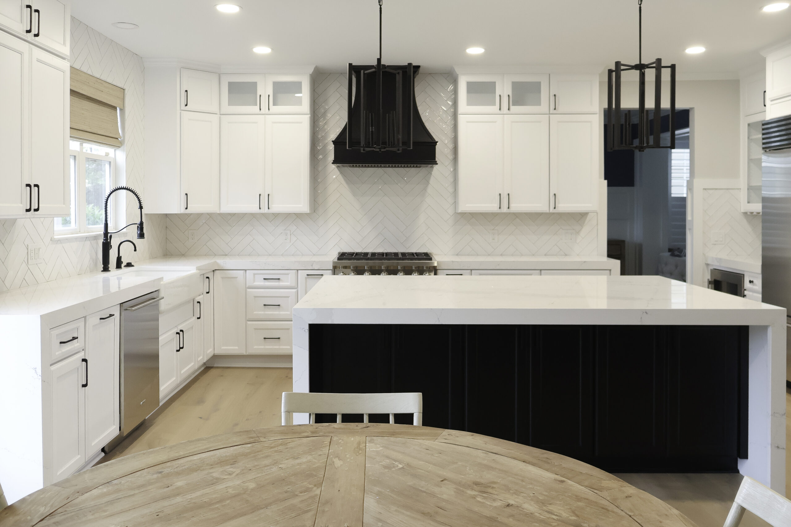
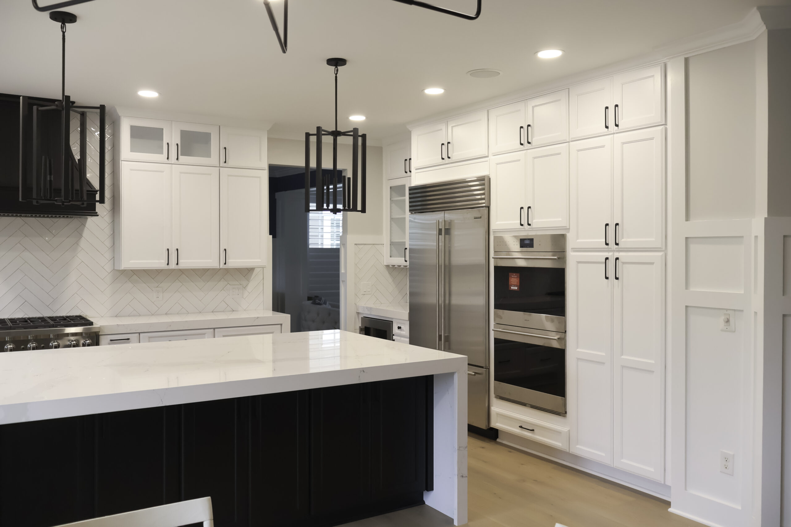
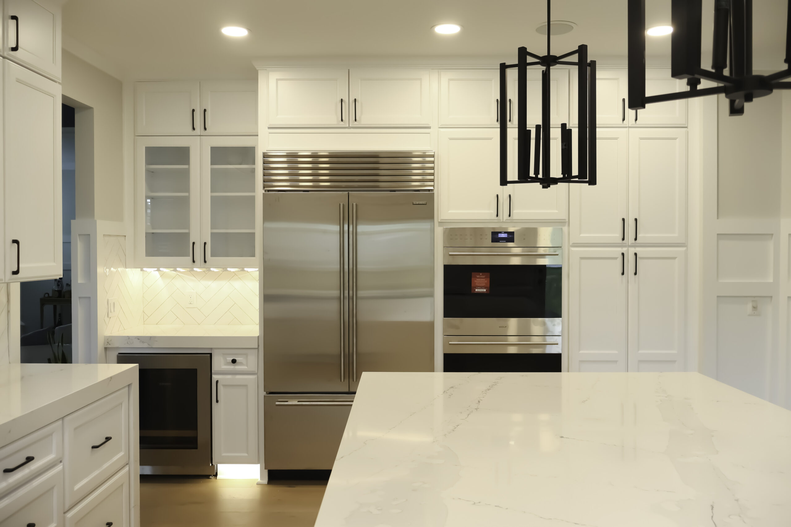
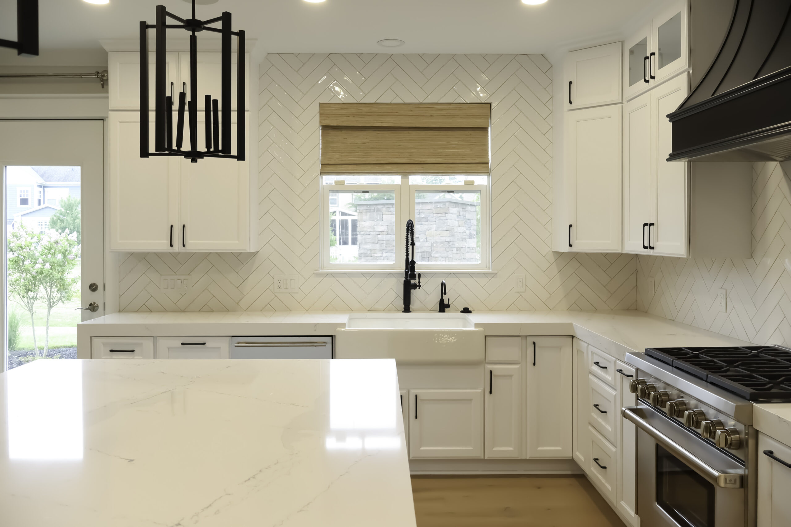
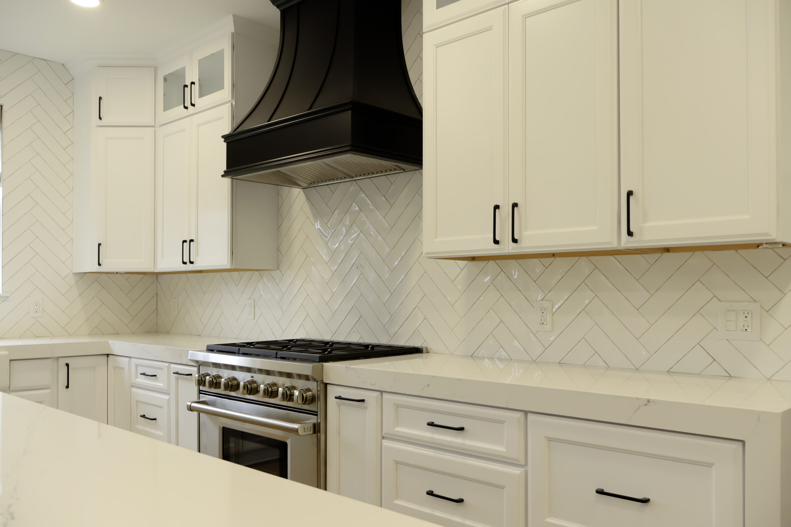
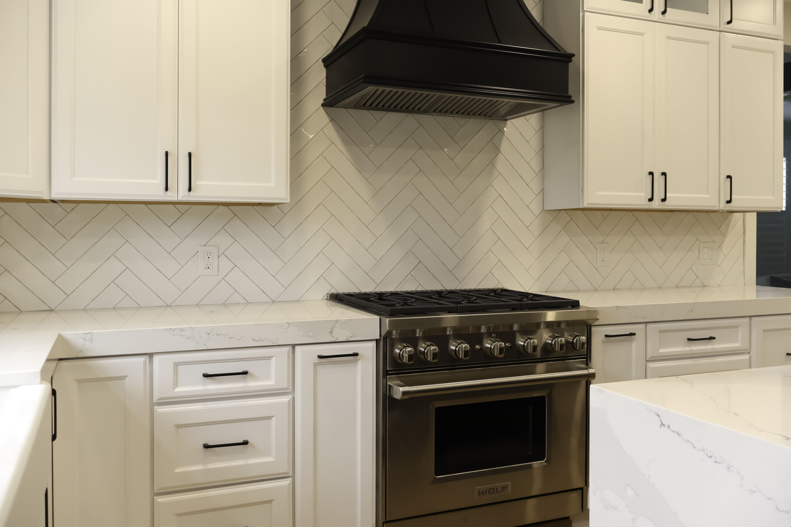
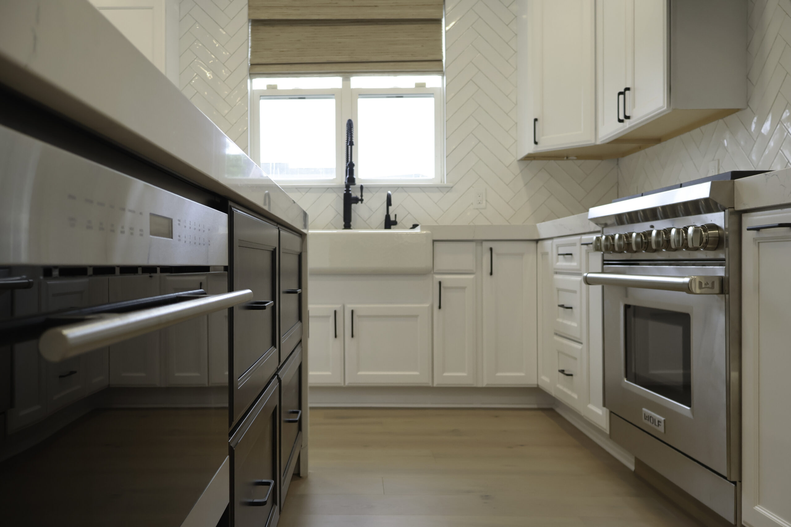
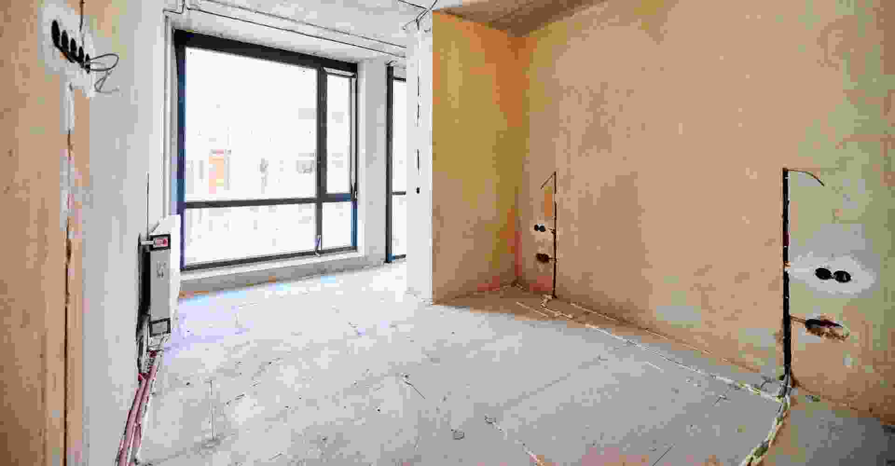
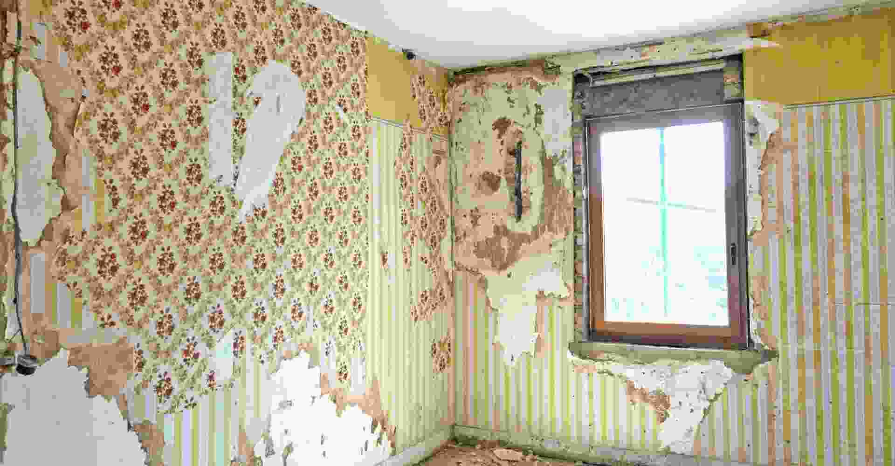
This expansive kitchen remodeling project in Clarksburg, MD, represents a comprehensive structural and mechanical transformation of a high-end residential interior. Our firm oversaw the entire lifecycle of the project, starting with a total gut demolition and the installation of new structural beams to create an open-concept flow between the kitchen and living areas. The renovation involved the execution of a professional-grade appliance suite, featuring the flush-mount integration of high-end refrigeration and Wolf cooking units, which required specialized electrical, gas, and ventilation rerouting to accommodate industrial-grade performance. A primary technical focus was the custom millwork, including the installation of a massive charcoal-finished island and a full wall of white shaker-style cabinetry with precision-leveled floor-to-ceiling panels. The masonry work consisted of hand-laid herringbone tile backsplashes and the fabrication of premium quartz countertops with subtle marble veining, requiring expert stone-fitting for the waterfall-edge island and farmhouse sink area. Significant plumbing updates were performed to accommodate the high-capacity apron-front sink and the installation of a dedicated beverage center. Strategic electrical upgrades, including recessed LED lighting and designer architectural pendants, were integrated to enhance both the functional work zones and the overall aesthetic value. The result is a high-performance culinary sanctuary that successfully bridges traditional shaker styling with modern industrial durability, significantly increasing the property's architectural appeal and long-term market value.