Description
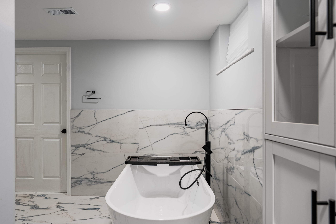
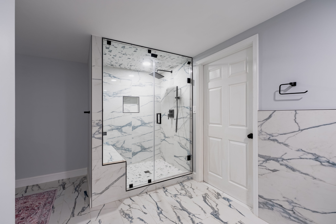
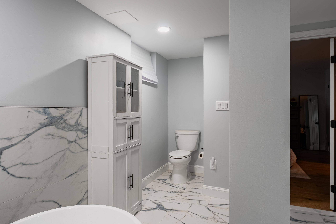
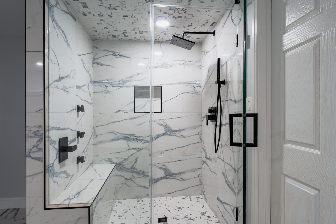
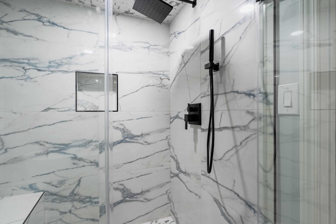
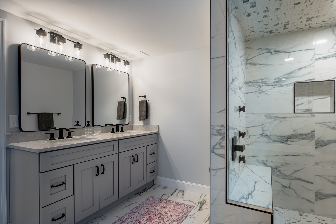
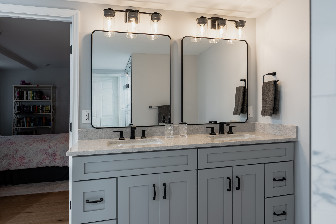
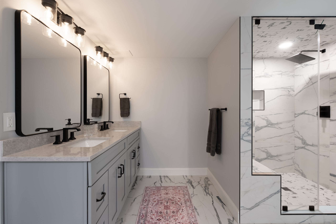
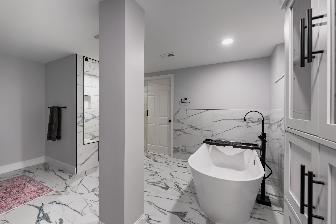
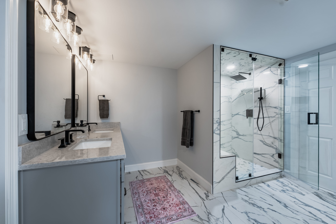
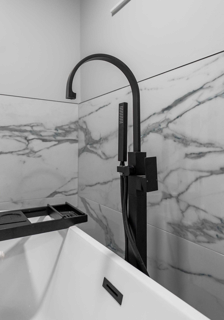
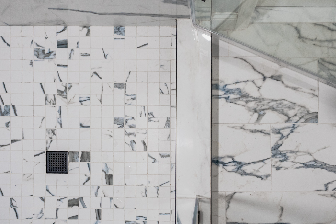
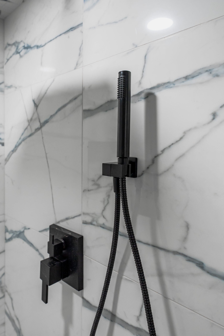
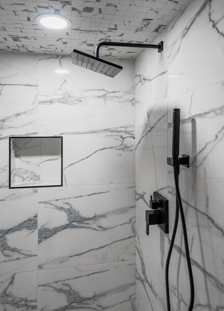
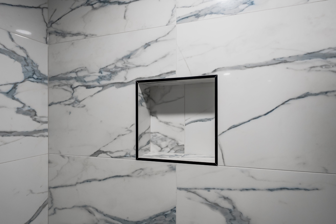
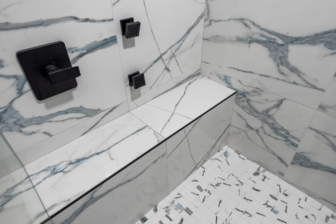
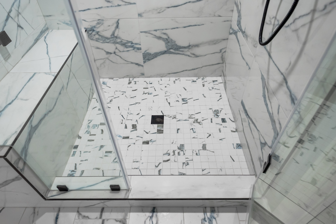
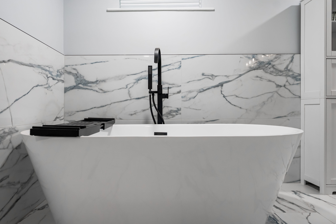
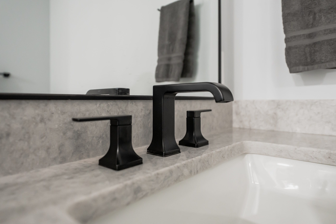
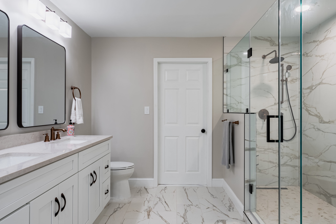
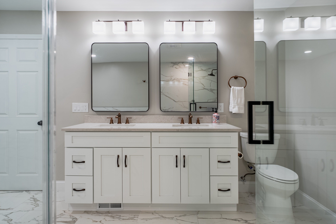
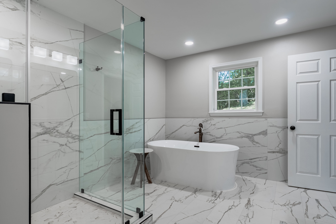
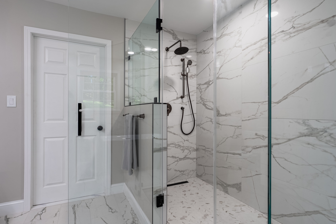
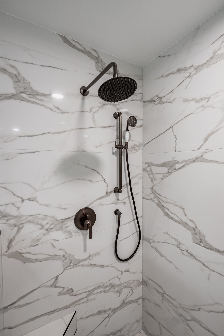
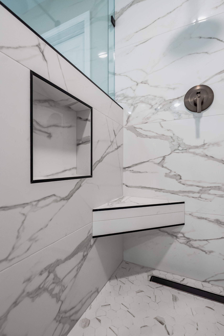
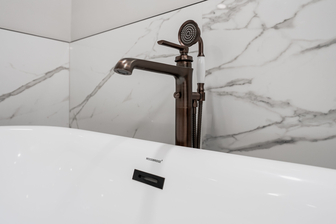
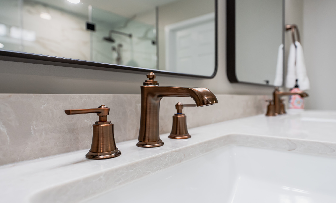
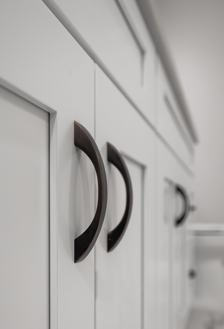
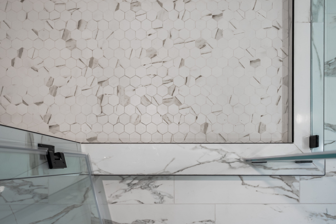
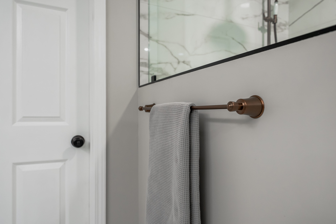
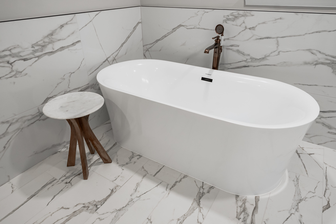
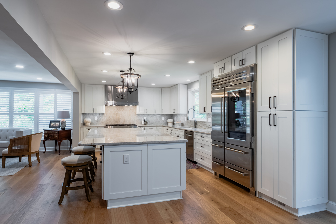
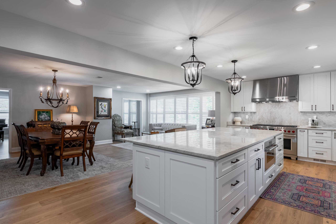
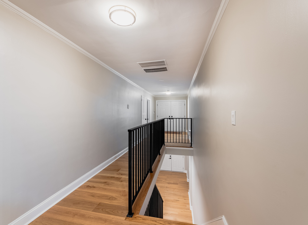
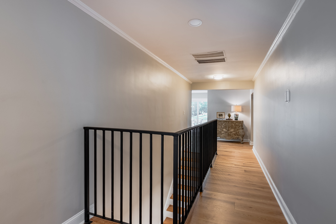
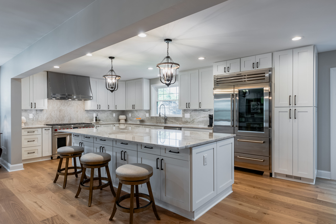
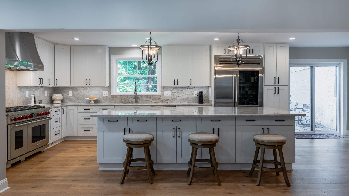
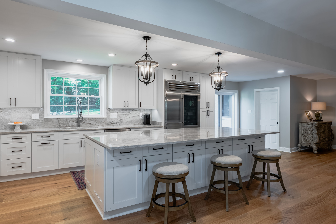
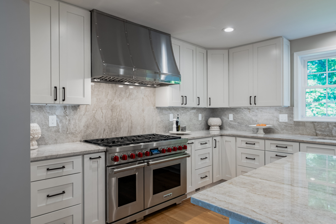
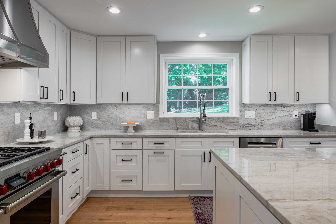
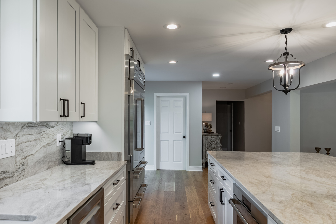
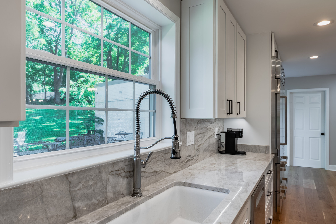
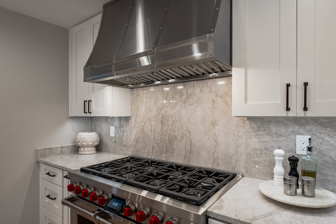
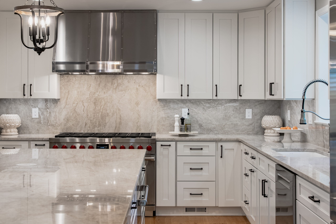
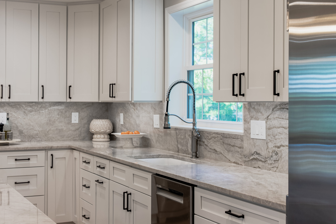
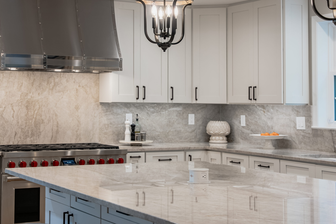
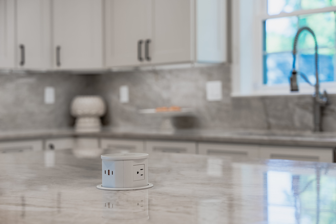
This interior transformation in Arlington, VA is a comprehensive remodel encompassing a primary bathroom, a second full bathroom, and a complete kitchen renovation, along with refreshed stair and hallway millwork. The primary bathroom pairs book-matched white-and-blue veined marble-look porcelain with matte black fixtures throughout, anchored by a freestanding soaking tub with a floor-mounted filler and a glass walk-in shower featuring a built-in bench, mosaic tile floor, rainfall showerhead, and body jets. A gray double vanity with a quartz top and black framed mirrors completes the space. The second bathroom takes a warmer direction, combining Calacatta-look marble porcelain with oil-rubbed bronze fixtures. Highlights include a white oval freestanding tub with a bronze floor-mounted tub filler, a glass walk-in shower with a bronze rainfall head and handheld sprayer, a hexagon marble mosaic floor, a corner bench, and a linear drain, finished with a white double vanity, bronze faucets, and bronze cabinet hardware. At the heart of the home, the kitchen was rebuilt with full-height quartzite countertops and backsplash, white shaker cabinetry, and black hardware. A professional Wolf range with a double oven sits beneath a custom riveted stainless steel hood, alongside a built-in stainless steel refrigerator. A large marble-top island with seating and a pop-up power and charging outlet anchors the room, all set on warm oak hardwood floors beneath bell-jar pendant lighting. Refinished oak floors, black metal stair railings, and crown molding carry the renovation through the home's main staircase and upstairs landing.