Description
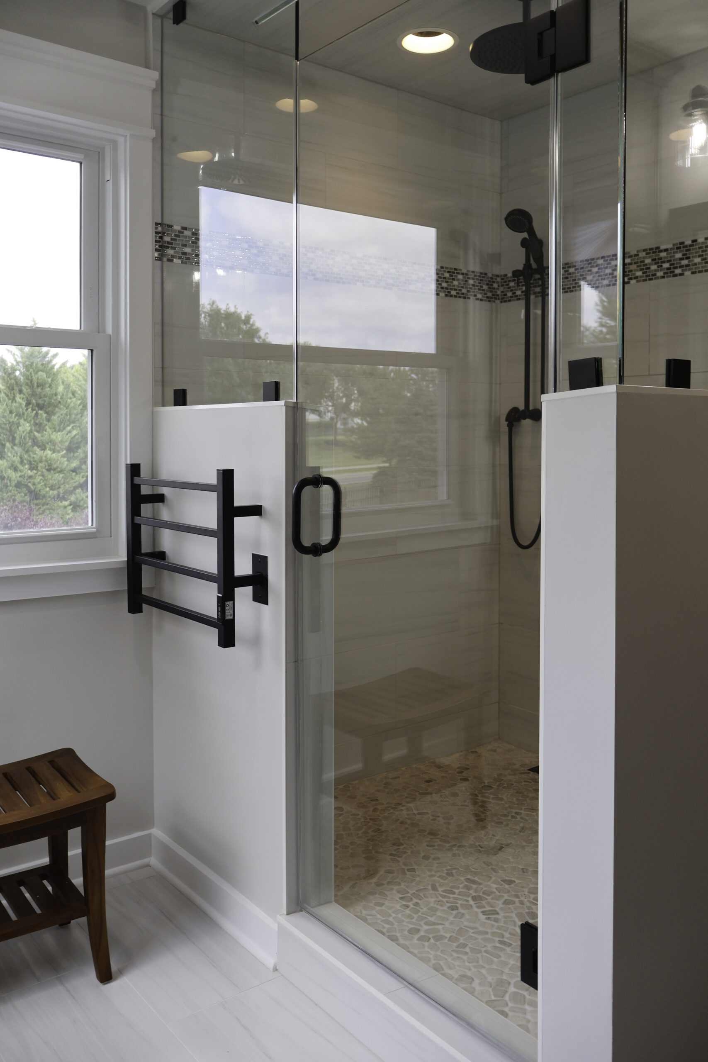
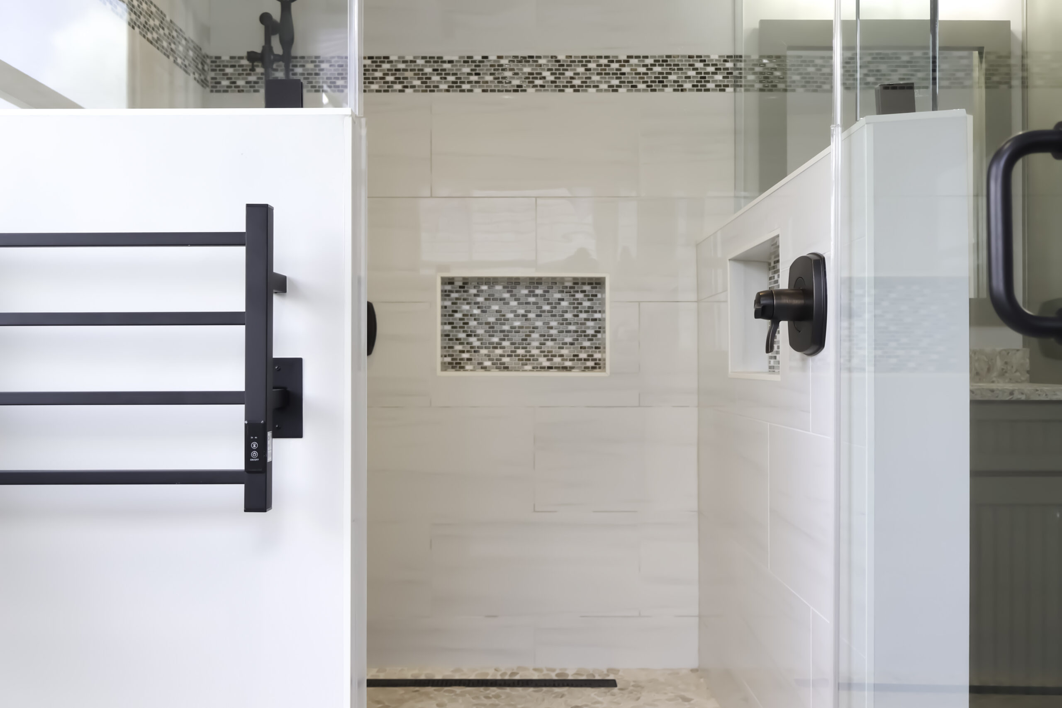
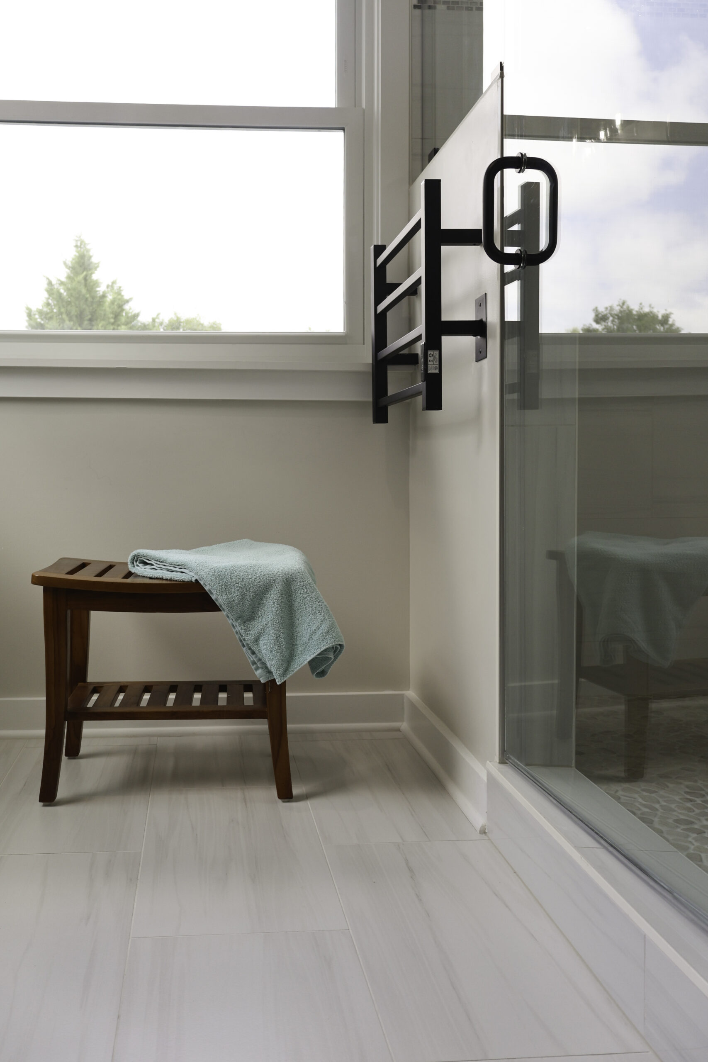
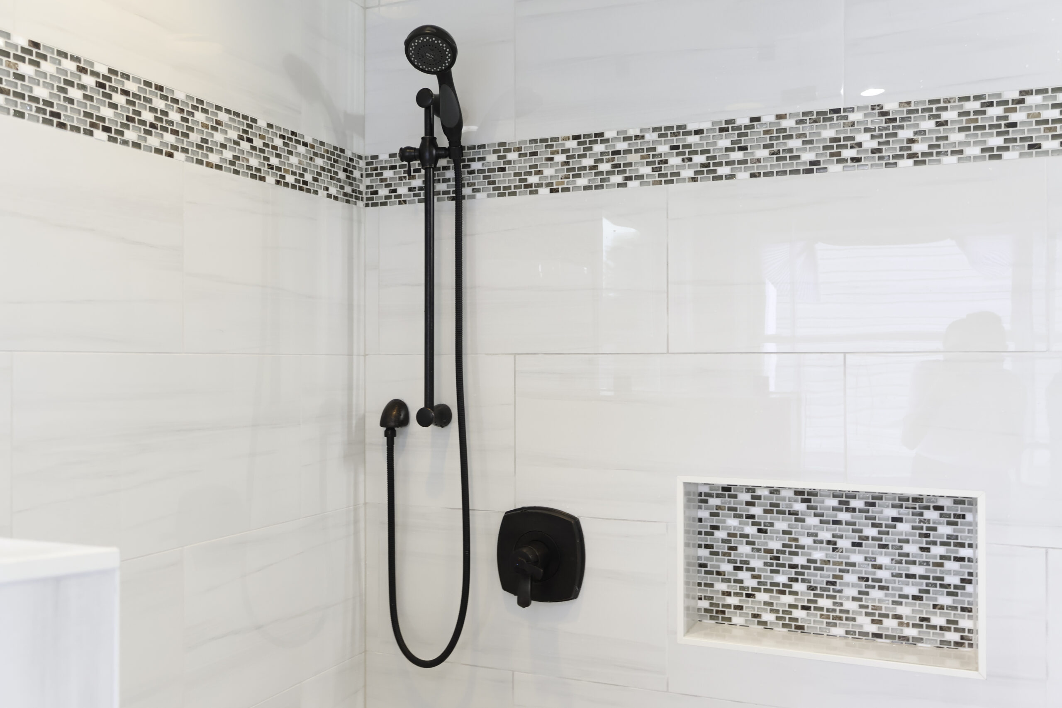
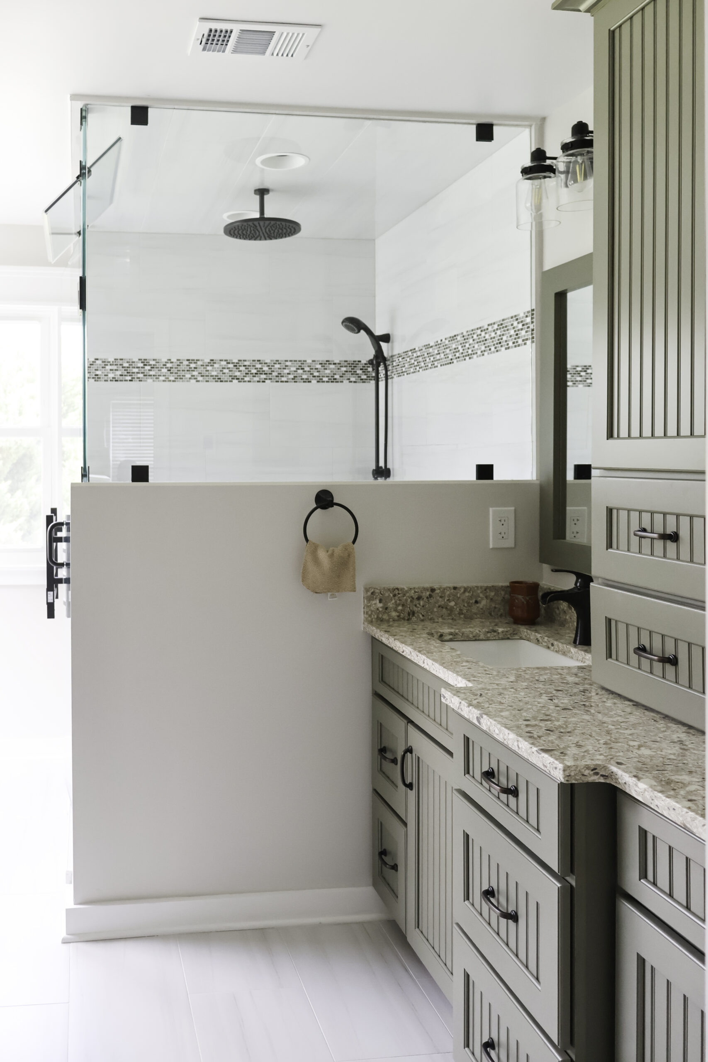
This comprehensive master bathroom renovation in Middletown, Virginia, represents a total structural and mechanical overhaul of a residential suite. Our firm oversaw every technical phase of the project, beginning with a complete gut demolition and the reinforcement of the sub-flooring to support large-format porcelain tiling. The project involved a significant mechanical update, including the relocation of primary plumbing and electrical lines to support a dual-sink vanity and a customized shower system. A primary technical focus was the masonry engineering in the walk-in shower, which features a frameless glass enclosure, a hand-laid mosaic tile border, and a recessed niche with specialized waterproofing. We managed the installation of a custom cabinetry suite, featuring sage green beadboard-style units and a floor-to-ceiling linen tower designed to maximize the room's functional footprint. The stone work consisted of custom-fabricated speckled countertops with mitered edges and under-mount basins. Significant electrical upgrades were performed to accommodate a wall-mounted heated towel rack and updated vanity lighting. Finished with oil-rubbed bronze fixtures and porcelain floor planks, this Middletown renovation successfully bridges traditional design elements with modern industrial durability, providing a substantial increase in the property's structural value and architectural appeal.